Showing posts with label brick lace. Show all posts

Tuesday, June 23, 2015

Sara 'wins' a prize

Sara and Freddie Lo receiving the Commendation at the PAM Awards

In March this year, I submitted two projects for the PAM (Pertubuhan Arkitek Malaysia) Awards 2015 - this is the annual architecture awards given by the Malaysia Architect's Institute. One of the projects submitted was the Addition and Alteration of a Guardhouse at Leisure Farm Resorts - a tiny project 63 sq.m. which eventually won a commendation from the jury.  Freddie and I were glad that it won something; he - because he spent time refining its design and implementation and me - because this continues the trend of winning a prize each year since 2007.


Saturday, February 16, 2013

Hiatus

I apologise for the gap of one month in my posts. I took that time off to finish projects at work and at home. And while many projects remain incomplete, I have made enough headway and have earned myself a respite from the rush. So I thought that it would be appropriate to show you one of the things that has been occupying my time. Sam and Sara's too, they have building sub soil drains with me, making a ramped walk into the building and getting the place ready for our Chinese New Year Lunch and Launch of this little shed in our garden.

so here it is - a work in progress.


Tuesday, November 6, 2012

Garden Studio

Recently Sam and I decided to set up a small studio to teach architectural drawing; a dying trade in our part of the world. So I decided to make use of a small portion of our garden for a studio.

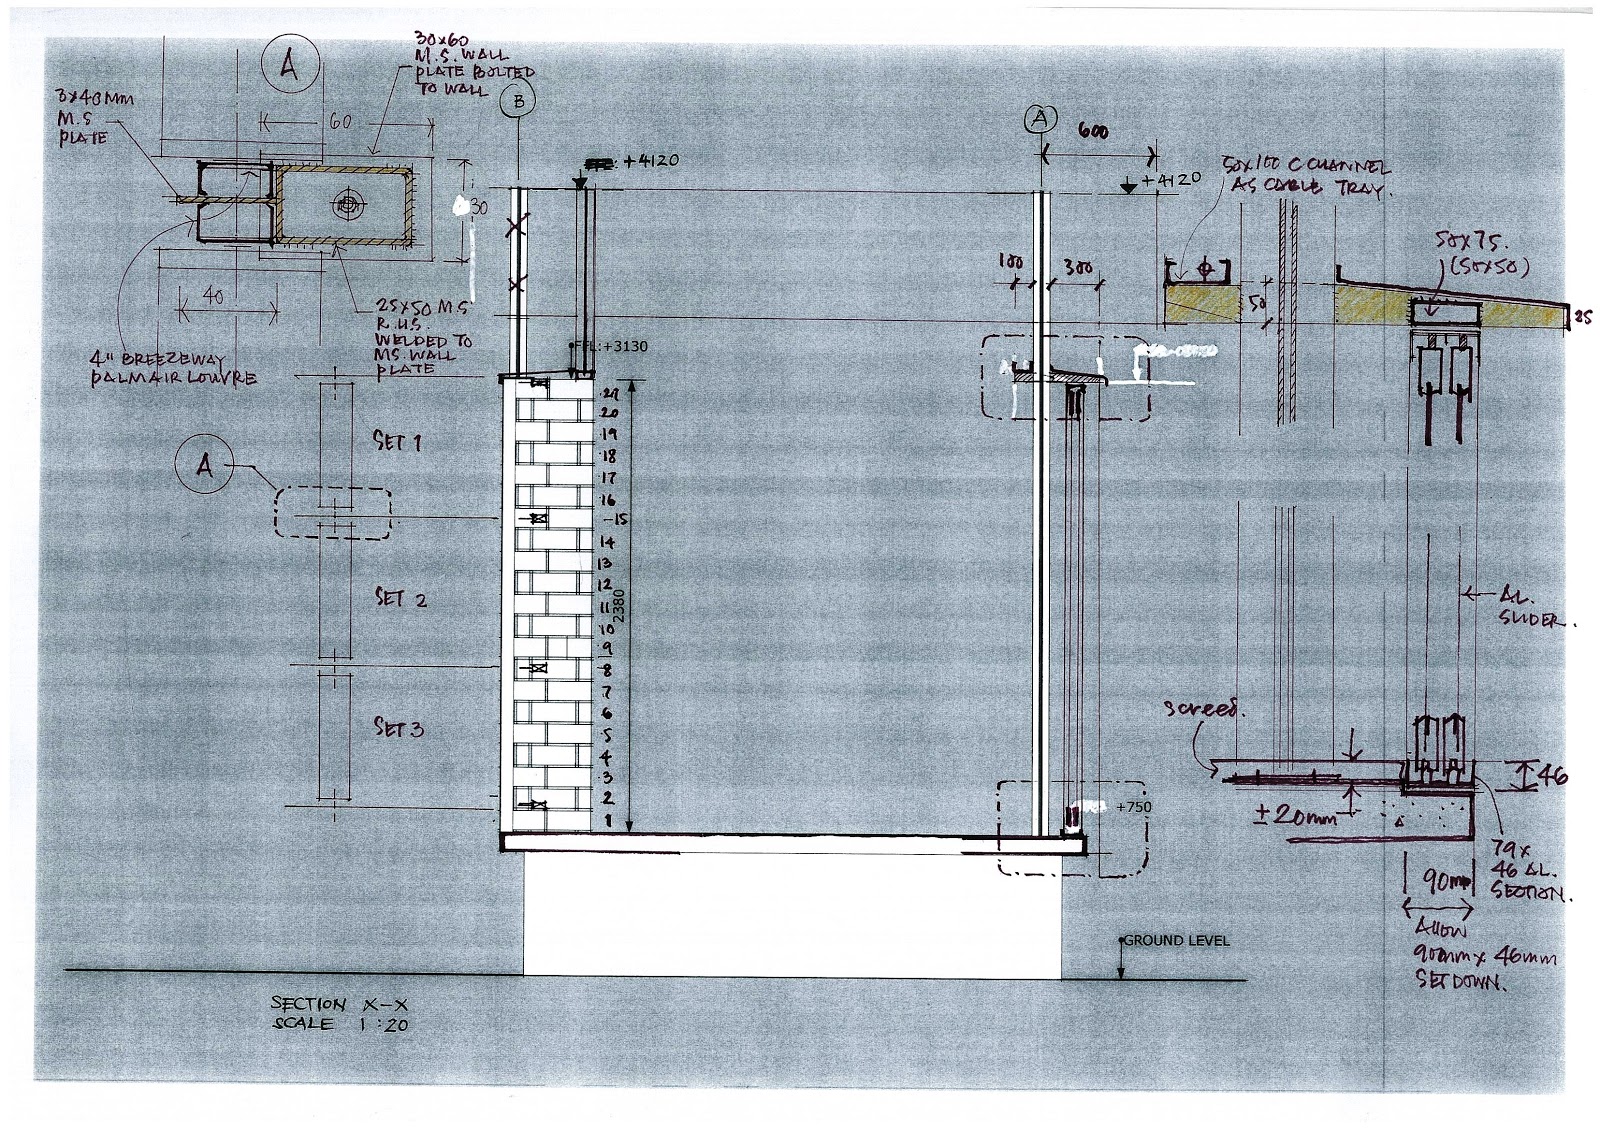
The drawings for this project are done when there is time in between work and play and between projects and tutorials. I am showing them here to demonstrate to our students friends that the design process does not stop after the project goes on site, nor do the drawings need to confirm to conventional paper size and draughting techniques such as CAD.

The butter paper sketches were for the aluminum and glazing contractor to use as a reference to measure up on-site and order the material and products required.

The other drawing is a 'parallel projection' of a SketchUp section for me to add details for the steel fabricator to understand how I want to install the Breezeway louvre windows. I am installing them vertically and up close against the brick lace wall. I find it easier to add the enlarged details by hand.

It is not neat and pretty, but it does not have to be for things to work.


This is a view of the study just below the apex of the roof; I imagine a loft with a spare bed would fit in well. The washing facilities are at the far end; I plan to put in a small cooker for coffee and such.


The floor screed goes in early next week after that the glazing and plumbing.