Saturday, September 18, 2021

Maestranza

ideas for a housing competition

My family thinks that I will continue working because I enjoy it - and they are right. Mostly. 

I enjoy the process of thinking, drawing, coming up with ideas to solve problems, getting ideas built, teaching people and learning from them. But people also get in the way; they don't listen, they drag their feet with decisions, they are lazy and petty. And that takes the joy out of the process of designing and creating good architecture. When these distractions occur, I feel like it is not worth the hard work and time away from the other things which I want to do; draw, paint, make simple furniture, plant vegetables, read, watch foreign films (I can't work and watch foreign films at the same time) and cook for friends.

I am very fortunate to have a group of people around me who help me while I work. The Spanish have a name for this 'maestranza' - I think this is a military term. Francis Mallman, the celebrity chef uses this term to describe the way he works; with his team on hand to pass him a fork to turn a piece of meat on the fire, or a herb to garnish a dish. I have this as well; my raggedly team of colleagues presently working from home BUT always on hand to start a drawing or to complete a detail. 

ideas for house interiors

patients are screened before entry is permitted

 
wind breaks and canopies


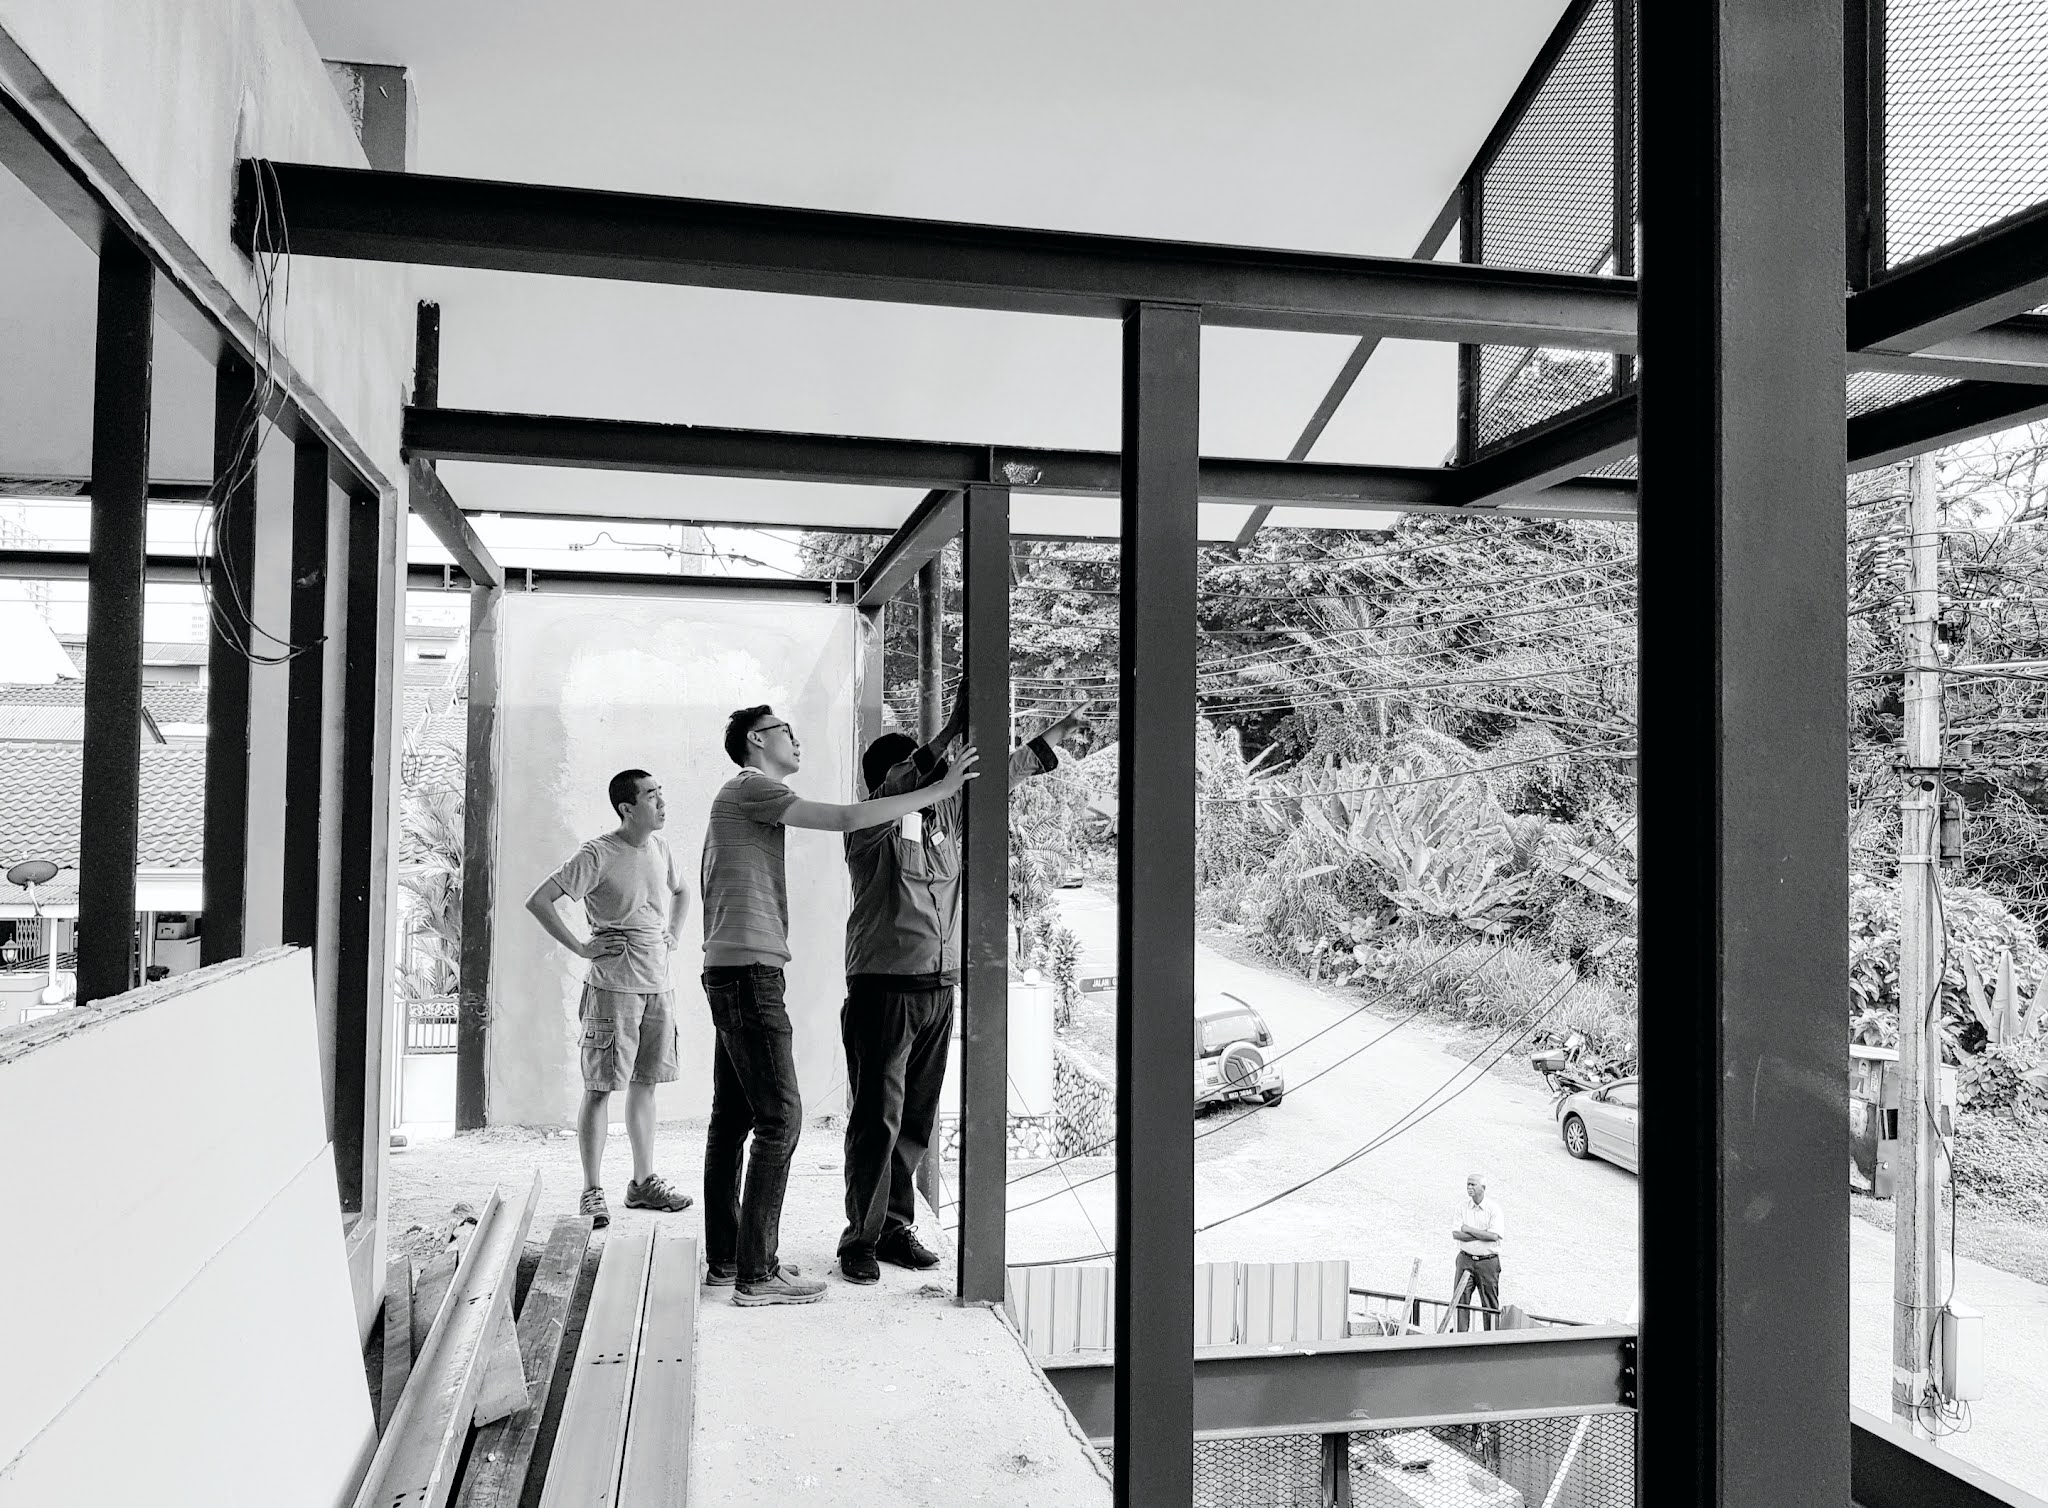
main door for an office - finalising steel details with the builder

Tuesday, September 7, 2021

CAT House


Design Statement

History

The corner terrace is located in the old residential enclave of Salak South, which seemed like an odd choice for a young couple who had worked overseas for last two decades. But if one were to consider the proximity to neighbourhood shops and work, and throw in the nostalgia of having grown up in this area - then it seems like a perfectly sensible idea. Especially if one appreciates a locality with history and local colour. It is probably part of the movement to re-inhabit the city, to return to it and fill in the gaps left by the departed (to a better place or to the suburban sprawl).


Existing house

The existing house was one we have all visited before, on Chinese New Year visits to often forgotten aunties at a difficult-to-find maze of a housing estate. A single storey terrace with a 6.7 metre frontage, divided into two to share between the living room and the master bedroom, entered from the front of the house. This was followed by another bedroom as the living room evolves into a dining space with the help of a room divider/shelf. There was a third room which faced the back lane, next to the kitchen and toilets. The toilet and bathrooms were in two compartments, no doubt to cater for the number of people in the house. This type of housing and planning was part of the early wave of housing estate or ‘taman’ development to cater for a newly prosperous Malaysia.


Brief

This was to be a house for a dozen cats, several dogs and 3 humans. There was a simple physical brief, primarily about the different zones to be occupied (and segregated) by the feline and canine residents, and also about extending the floor area of the existing house by adding another floor, which we did by using steel primarily to reduce the structural weight of the overall construction.

There was an understanding that the house would be easy to clean and maintain, and well ventilated in view of the number of cats (18) and dogs (2). We continued to detail the external enclosure in a light steel frame with expanded metal mesh; creating a feeling of lightness and airy-ness, and visibility which did not intrude into the privacy of the home. The spaces for the human owners are enclosed within more traditional construction of brick and plaster.

Response

We changed the entrance to the house from the front to the centre of the house, entering through a covered landscaped court. Entering into the centre of the house meant that the habitable rooms can placed at the four corners of the floor plan - where they have views and privacy. The  living and dining space is central to the activities of this house - it is an indoor space with an outdoor component; the screened terrace that extends into the garden where the steel mesh doors are opened. The kitchen and toilet are retained in their original position with the new toilets stacked on top of the existing ones to ease piping connections. A small courtyard is carved out of the building envelope next to the kitchen, to provide cross ventilation, and house water tanks and pumps.

The upstairs floor plan is almost identical to the ground floor, with one difference where the kitchen is replaced by a studio and work space. It overlooks the courtyard which helps to ventilate the space and provides a secondary source of natural light. The family space upstairs is mostly for the feline family, it is where they are housed and fed, sleep and play, etc.

We initially had a more dynamic architectural outlook for the house - but the local authorities required us to emulate the existing pitched roof-scape of the neighbourhood. This explains the roof-form of the new house; the double gables running along the length of the house. We used this to our great advantage in creating tall vaulted ceilings for the upstairs rooms, adding again to the overall lightness of the house.

The construction budget was very small despite the relatively large floor areas; the floor finish is cement render and the soffits of concrete slabs are left unfinished. There are small areas of extravagance such as the suspended steel stairs (easier to clean under) against a backdrop of bare red brick (we retained the existing party wall and built an independent structure front of it). Otherwise the house is an exercise in restraint, using only 5 major materials - concrete, steel, aluminium and glass, brick. The old roof tiles were re-constructed as the front gate post.

The owners moved at the end of 2019, and appear to have settled into their routine. The cats live upstairs separated by a steel mesh screen from the dogs who live downstairs; the humans live in the rooms when they are allowed (by the cats).

End 


Tuesday, August 24, 2021

Mentoring by PAMSC

Crystal, Siti, Cheewee. Me, Ruifang, Brendan. Matt and Annie

Last Friday the 21st of August, at 10 a.m. PAMSC hosted an online mentoring session, led by Ar Brendan Tong (PAMSC Education Sub-committee) with co-opted student members from UCTS (University College of Technology, Sibu); Ms. Crystal ak Kulwant (moderator), Ms. Bong Rui Fang, and Mr. Matthias Chia (Graphic and Media Design). The mentors were Past PAMSC Chairman, Ar. Ng Chee Wee and current Vice-chairman, myself. 

The questions were collected earlier from students, graduates (and a few practitioners) to be answered live and to 'start the conversation'. During the online session, more questions were posted and these were answered by the mentors and members of the Education Sub-committee. 

I enjoyed working with the young people, I had reservations earlier about how young they were. In hindsight, I was very mistaken, not only were they mature young adults; they were warm, funny and confident. Furthermore, they represented the target audience of the mentoring session; so in talking to Crystal and answering the questions which she read out - we were also answering the audience. 

Answering the questions with CW was also enjoyable; I sent the compiled questions to him and we took turns answering them; 3 at a time, 4 at a time until they were all accounted for (some with accompanying slides).

Thursday, August 19, 2021

Saturday, August 14, 2021

Work-life balance


After weeks of working from home, I started think about this as a long term plan since everything was going well in the work front; the guys are self motivated and seemed to enjoy the time away from the office. 

During last year's MCO, I worked from the man-cave outside, which was nice in the mornings but got hot in the afternoons. And I don't get to spend time with Sam, she being in the house. Then I moved inside, onto the 'pier' - an outdoor room next to the living room. This space has nice views of the garden but the table was a little bit small, and I could not see the telly from what I worked. (I sometime turn on a documentary to listen to while drawing). The other place where I have done my work at home was on the low coffee table in front of the telly - like how we did when we were both university students. But it meant moving things away come dinner time, and I am finding it harder and harder to get up from a cross legged position. 

Earlier this year, I annexed Sean's room for working in the afternoons when I needed air-conditioning. It is a smallish room, but cosy and private because of that - it is ideal for my online meetings especially if the dogs get too feisty and start barking at motorbikes outside.

In July, we moved the long table from the man-cave (Sam hurt her wrist carrying it while walking backwards) into the living room. This table was bought second-hand from CC Chan when he migrated to Perth (Sam and the kids modified it and made a new table top for it using timber floor boards). I had earlier sketched out several options of possible layouts and showed them to the boss, she preferred option 1. 

So now we have work-food and entertainment balance in the living room, though at the moment the telly is being fixed, but work - food balance. We get to sit together while we work and eat.


 I do not tire of this view - Sam at lunch in Brussels.


Tuesday, August 10, 2021

A Country house

A rough sketch I did for a client who did not continue our design conversation, perhaps he didn't like my idea of retaining the existing single storey house.

Sean has been asked to design a house for Sam (she is the client) in Batu Kawah. A minimalist house with perhaps one room and another which is the study and guest bedroom when friends come to visit from far away, interns from overseas, for Sara during confinement, for me during isolation or exile during failed attempts to dominate my wife. 

I would like to have it built before I turn 60. The house will have a wall for books and an Italian coffee machine (a real one, not an Nepresso), built from hardy materials for the inside and outside. Lock up and go convenience, and a built in music system - songs from the rafters. 

One thousand ringgit per sq metre and about 80 to 100 sq metres of enclosed space. We will have to sub divide the plot as Ho and Constance owns one half of the 2-acre lot.

WK showed me this photo (of Richard Lepastrier) years ago, and said this is me when I am old - still sitting and drawing - I would like a space like this.


More soon.
 

Monday, July 12, 2021

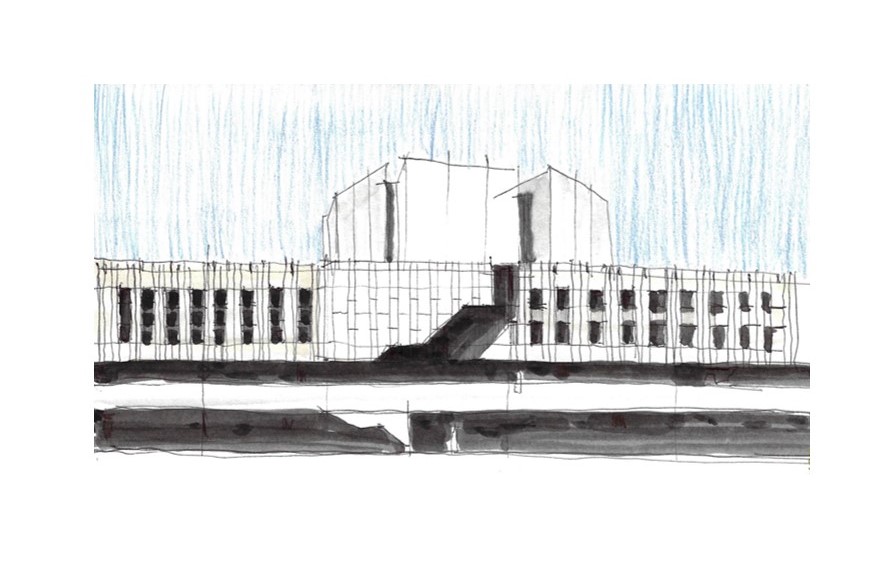
Finlandia Hall


Finlandia Hall by Alvar Aalto


I traced the floor plan of Finlandia Hall as part of an exercise to re-visit some of the significant buildings and places which we have re-visited with our children. It is partly to record and learn for myself some of the subtleties that I might have missed, and also to make up for the loss of travel opportunities these last two years.