
I started the day with a 7 a.m. walk to the office, I wanted to sketch over the print outs that the office had prepared for me. But I ended up cleaning my work station instead, and doing house keeping - which was alright as well because it gave me a sense of achievement and clarity.
It is a good thing I started early as Sean and Sam came over for a late breakfast. After which I returned to prune the lemon tree and harvested about 20 lemons. I discovered that we have a pepper vine growing, soon we can harvest green peppercorns for cooking.
Mom at 2pm meant our weekend Indian lunch. After lunch, I suggested that she can help me clean the lemons, while Sean and I left for tennis. Teck sent another site for a feasibility study - a quick one which I'll do over the next few days. Busy but in a good way, speculative but with potential of future work so I am not complaining. Grateful for opportunities to flex our design muscle; good practice.


Yingting Qian STEM lab for St Mary’s Junior School for Girls in Cambridge (extracted by the AJ)
The 45.7m² scheme on the forecourt of the school on Chaucer Road has been formed by retrofitting an existing greenhouse into a specialised STEM teaching space for the school’s four to 11-year-olds, part-funded by a donation from a former overseas boarding pupil. (I read the lovely background story about how a former boarding student from this school donated the funds to build this project. Ivy Qian is a student from China, who went on to study in Cambridge, she returned to launch the new building last year. She now works at Goldman Sachs in Shanghai)
Dating back to the 1970s, the greenhouse had previously housed the wind tunnel testing facilities of the Martin Centre, Cambridge University’s Department of Architecture research arm, before the site was taken over by St Mary’s.

The design approach was to re-use as much as possible of the existing structure, resurfacing it to retain the memory of the outbuilding as a familiar volume along the street.
The concrete slab foundation and aluminium frame of the greenhouse have been preserved, while fragile glass panels have been replaced by a polycarbonate façade system. A new internal timber frame forms the primary structural element to accommodate insulation, utilities and concealed computer stations, which fold out to form desks.

 |
| Extracted from the NEBAU website |


 |
| community kitchen |
2.jpg)
 |
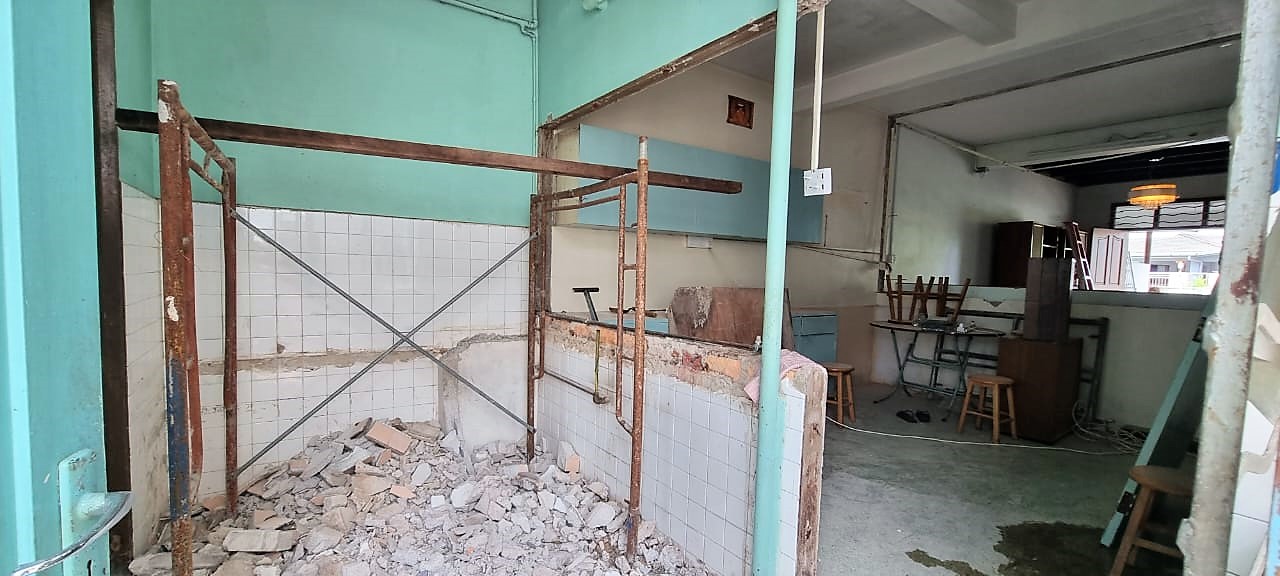
| many years ago, Wong Kiong during a design meeting showed this photo and said this could be Min in his sixties. I will be 60 next year... |